The Palatial towers seen from Dwarka Expressway at dusk - Artistic ImpressionArtistic Impression

Hero Homes Palatial

Luxury residences · Sector 104 · Dwarka Expressway

Starting price₹4.80 Cr*Base, excl. statutory charges
Residences3.5 & 4.5 BHK
Clubhouse57,000 sq ft
HARERARegisteredGGM/907/639/2025/10
Artistic Impression

The Project

Hero Homes Palatial, Sector 104 Gurgaon

Hero Homes Palatial is five towers of 3.5 and 4.5 BHK homes, 2,833 to 3,457 sq ft, on 11 acres in Sector 104, Gurgaon, off Dwarka Expressway, with a 57,000 sq ft clubhouse and cars kept below a landscaped podium.

The Palatial · Full overview

The project in nine parts

The project at a glance

The Palatial is a residential project by Hero Homes on an 11-acre site in Sector 104, Gurugram. It is planned as five high-rise towers of 3.5 and 4.5 BHK homes, with a small number of penthouses, a 57,000 sq ft clubhouse and a retail frontage on the sector road.

Phase 1 is registered with HARERA Gurugram as RC/REP/HARERA/GGM/907/639/2025/10. Phases 2 and 4 carry separate registrations. The base price on this site starts at ₹4.80 Cr for the 3.5 BHK, excluding stamp duty, registration, GST and other statutory charges.

Where it sits

Sector 104 lies on the city side of the Dwarka Expressway, between the expressway and Old Gurugram. It is one of the corridor sectors closest to the Gurugram railway station, which the developer lists at 3 km.

Several societies in the sector are already occupied, including an earlier Hero Homes project, so daily-needs retail and schools are in place. Neighbouring plots are still being built, and construction nearby will continue for some years.

Getting around

The developer lists a proposed metro station at 500 m, DPS Sector 104 at 0.8 km, MDI Gurgaon at 8.1 km, the Medanta, Columbia Asia and Fortis hospitals at about 10 km, DLF Cyber City and Udyog Vihar at 12 to 15 km and IGI Airport at 20 km.

These are distances, not drive times. The metro station is proposed and has no construction date. Drive the routes you will use at the hours you will use them before relying on any of these figures.

Homes and sizes

The 3.5 BHK is 2,833 sq ft (263.1 sq m) and the 4.5 BHK is 3,457 sq ft (321.1 sq m), as published by the developer. In both, the half is a staff room with its own toilet. Penthouses of up to about 7,000 sq ft are allotted individually.

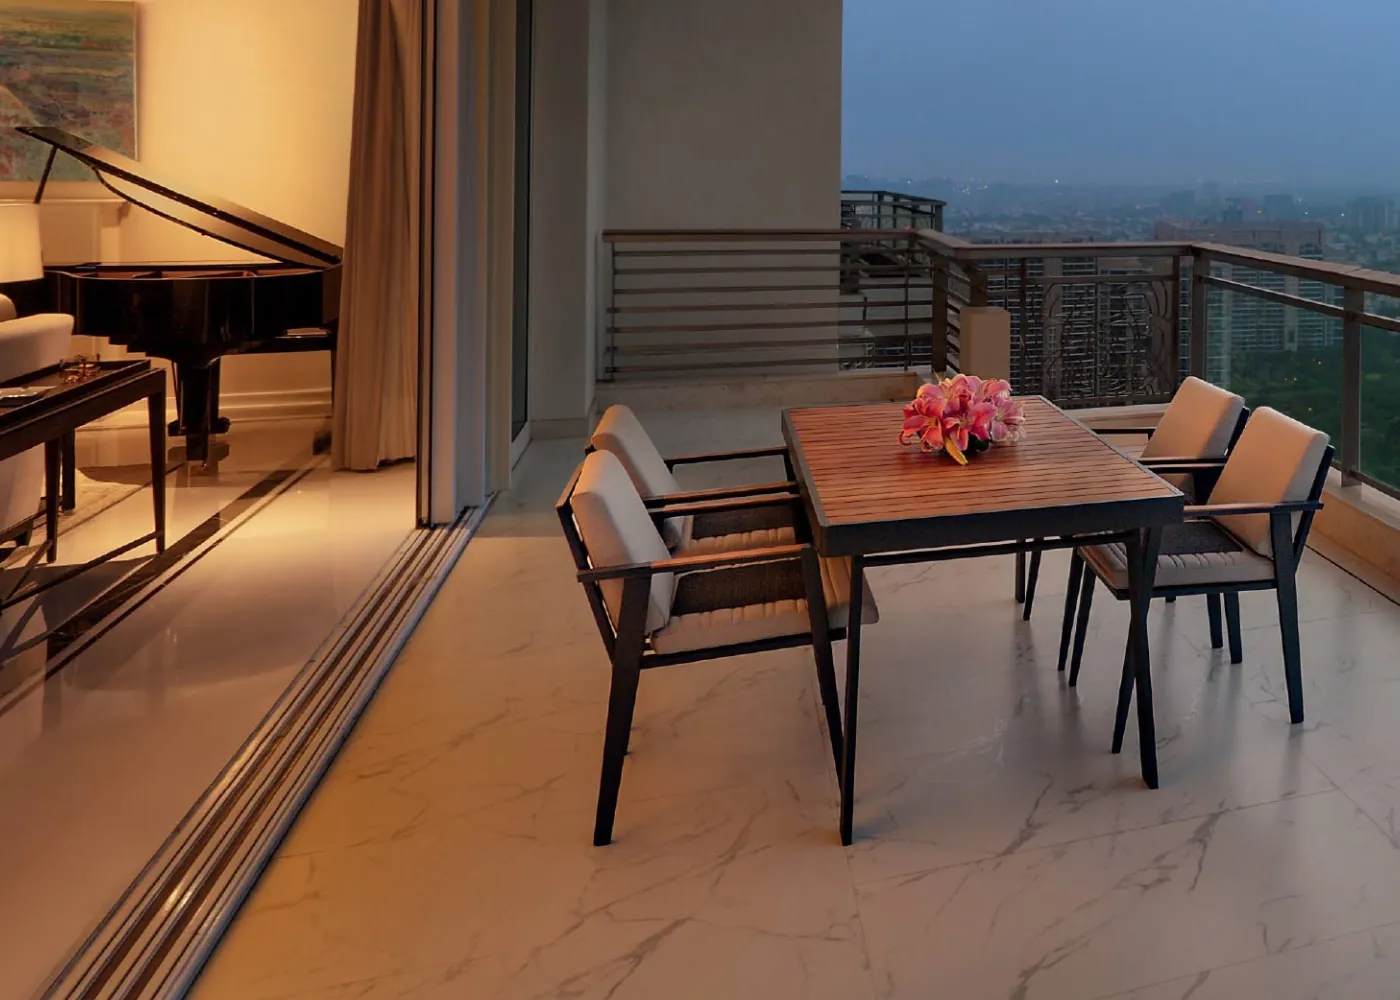
Homes are planned around wide wrap-around balconies, with about four homes sharing each lift core. Buyers choose from 13 interior design options before handover. Sanctioned unit plans are shared on request.

The club and rooftop

The clubhouse is 57,000 sq ft by the developer's figure. It includes a temperature-controlled pool, a gym, a wellness retreat, a salon and lounge, a multi-purpose hall, a business centre, a PlayStation room and an indoor play zone for children.

The developer also shows a rooftop pool and a rooftop restaurant. Who will run the restaurant, and the club membership terms, are set closer to handover.

How it is built

Cars are parked below ground. The surface is a vehicle-free podium given to lawns, a formal central garden, a Miyawaki forest trail, courts and play areas, with about 70% of the site kept open according to project material.

Security is planned in five tiers with multi-level access control. The final number of floors in each tower is set by the sanctioned building plan, which we share on request.

What sets it apart

Three things are specific to this project. The smart-home package is by Panasonic, covering VRF air conditioning with air-quality management, energy recovery ventilation, smart switches, an IP video door phone and AI-enabled CCTV. The 13 interior options let buyers pick a finish palette before handover. And the developer has a completed project in the same sector that buyers can visit.

Who it suits

The homes suit families who want three or four bedrooms with live-in help and a large club within the project, and whose work, schools or family are on the Old Gurugram or Delhi side of the city.

It suits less well a buyer who needs a finished neighbourhood on day one, or who may need to sell quickly, since the pool of buyers above ₹4 Cr is smaller at any one time.

Developer and approvals

Hero Homes is the property business of Hero Enterprise, the Sunil Kant Munjal group, trading through Hero Realty Private Limited. It has delivered housing in Mohali, Ludhiana and Gurugram.

Each phase has its own HARERA registration and completion date. Check the registration covering your tower on the HARERA portal before paying. This website is run by a channel partner.

At a Glance

The numbers that matter

Land parcel11 acres
Towers5
Residences3.5 & 4.5 BHK
Sizes2,833 - 7,000 sq ft
Clubhouse57,000 sq ft
Open areaAbout 70%
Interior options13
HARERA (Phase 1)GGM/907/639/2025/10

Inside

Inside The Palatial

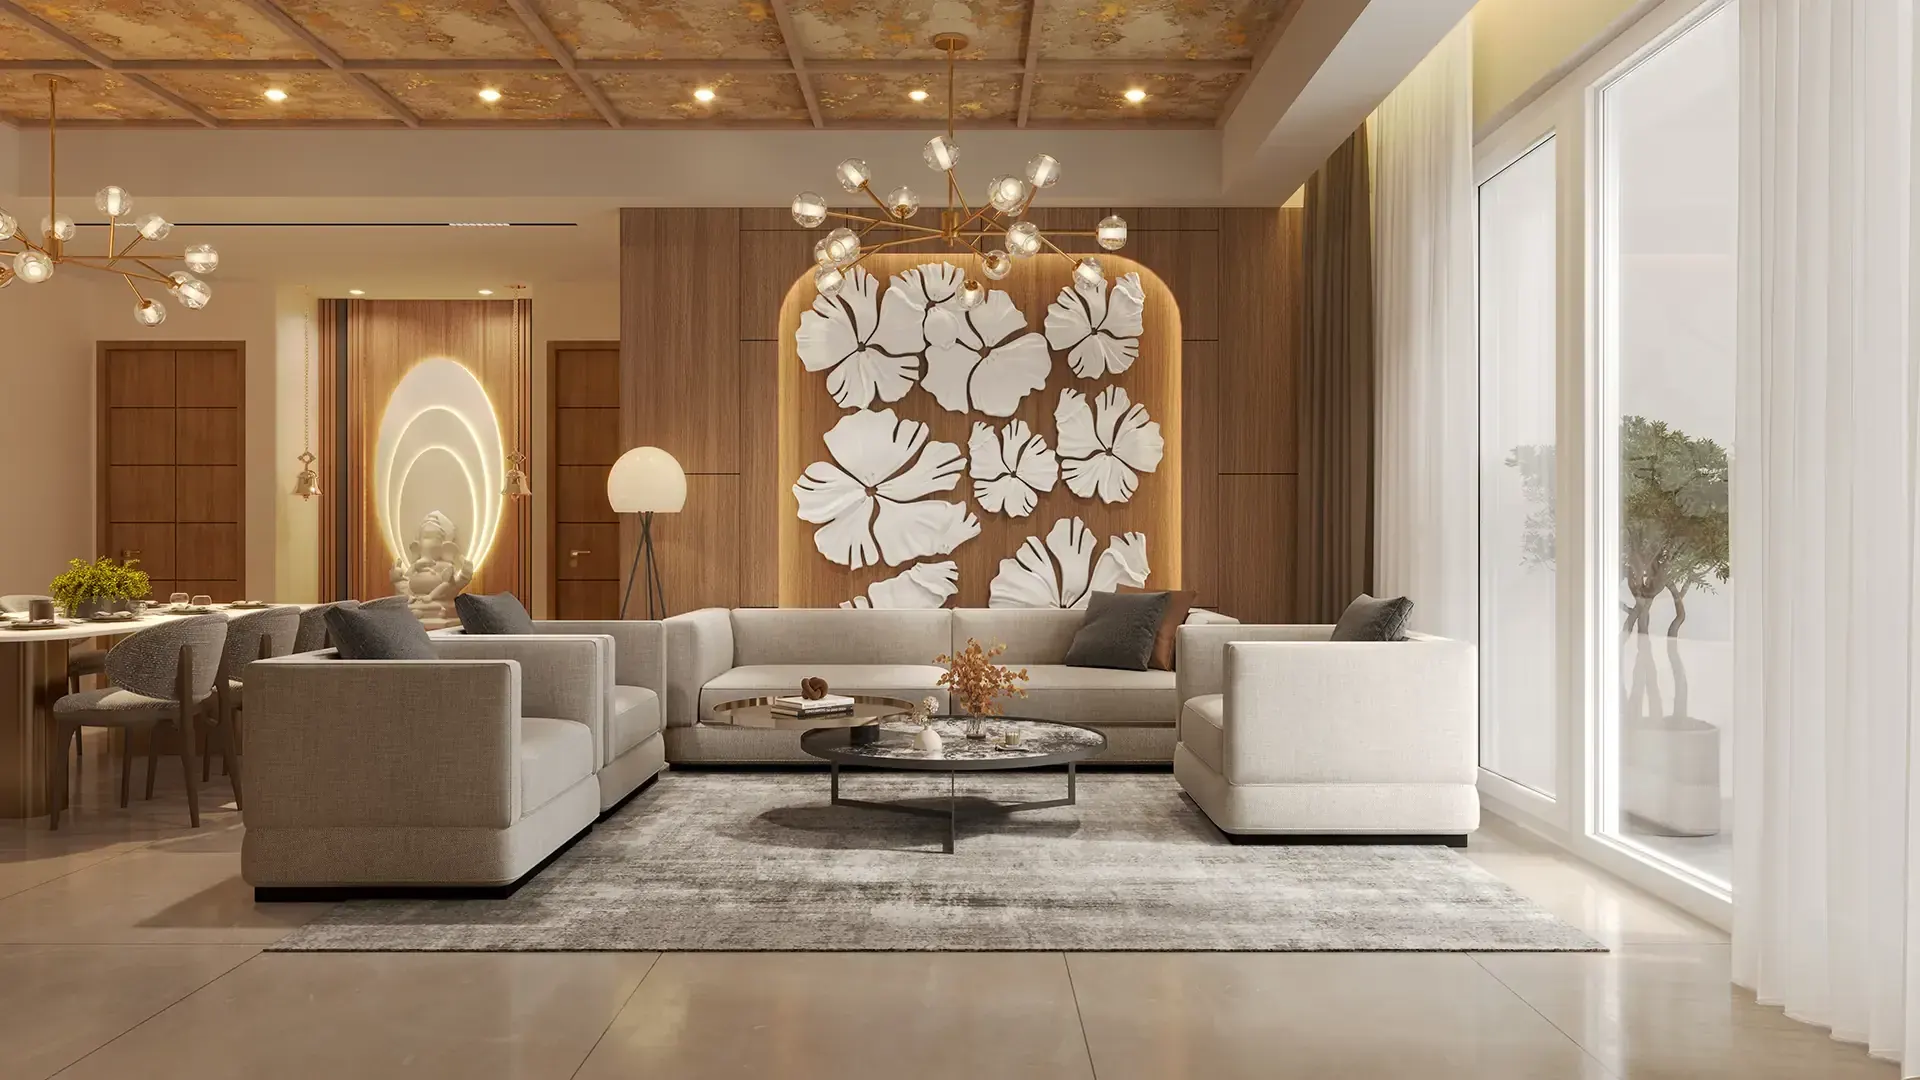
Living and dining room with floor-to-ceiling glazing - Artistic Impression
Living and dining
Artistic Impression

Three bedrooms, a staff room and a wrap-around balcony.
Size
2,833 sq ft
Bedrooms
3 + staff room
Base price
₹4.80 Cr*
Unit plan
On request
See floor plans
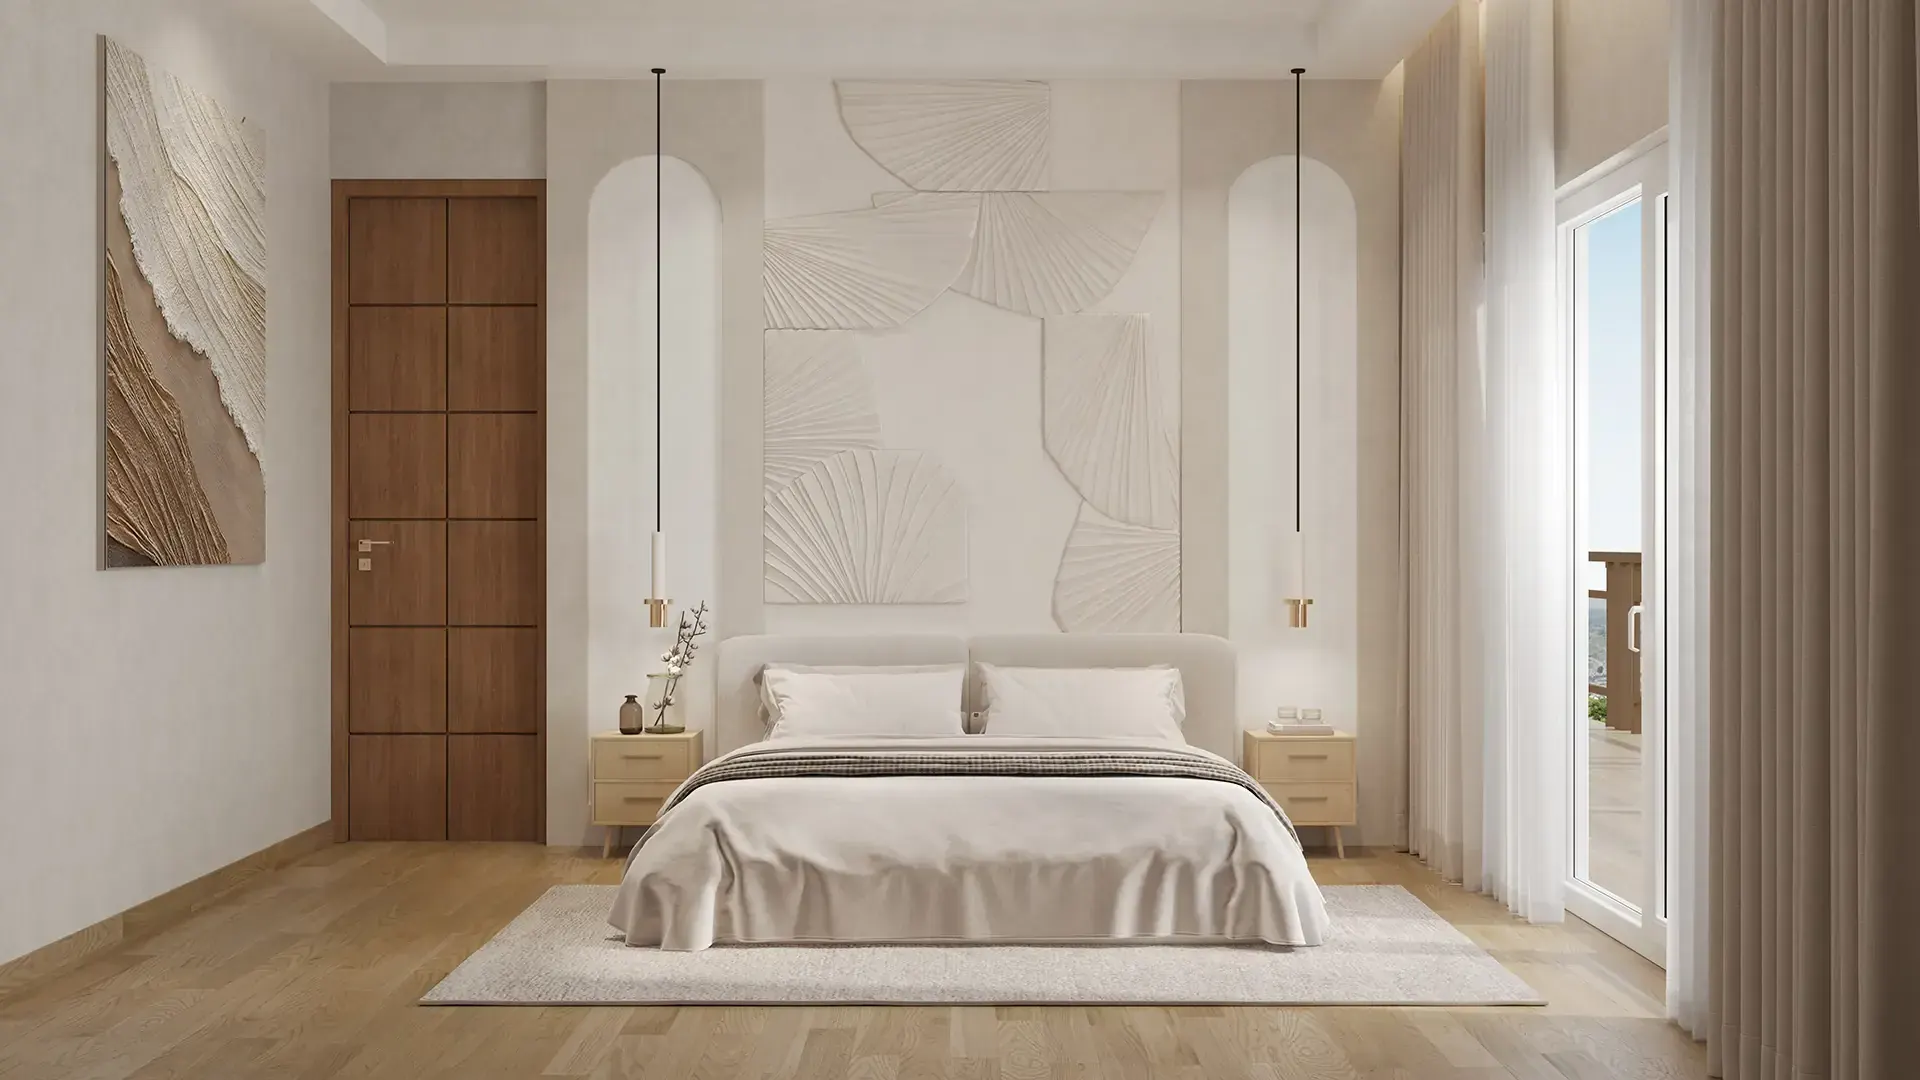
Master bedroom with a sculpted feature wall - Artistic Impression
Master bedroom
Artistic Impression

Four bedrooms and a staff room, with a wider living and dining span.
Size
3,457 sq ft
Bedrooms
4 + staff room
Base price
₹5.85 Cr*
Unit plan
On request
See floor plans
Dining table on a deep balcony at dusk - Artistic Impression
Balcony dining
Artistic Impression

A small number of top-floor homes, allotted one by one.
Size
Up to 7,000 sq ft
Terrace
Per unit
Base price
On request
Availability
Limited
See price list
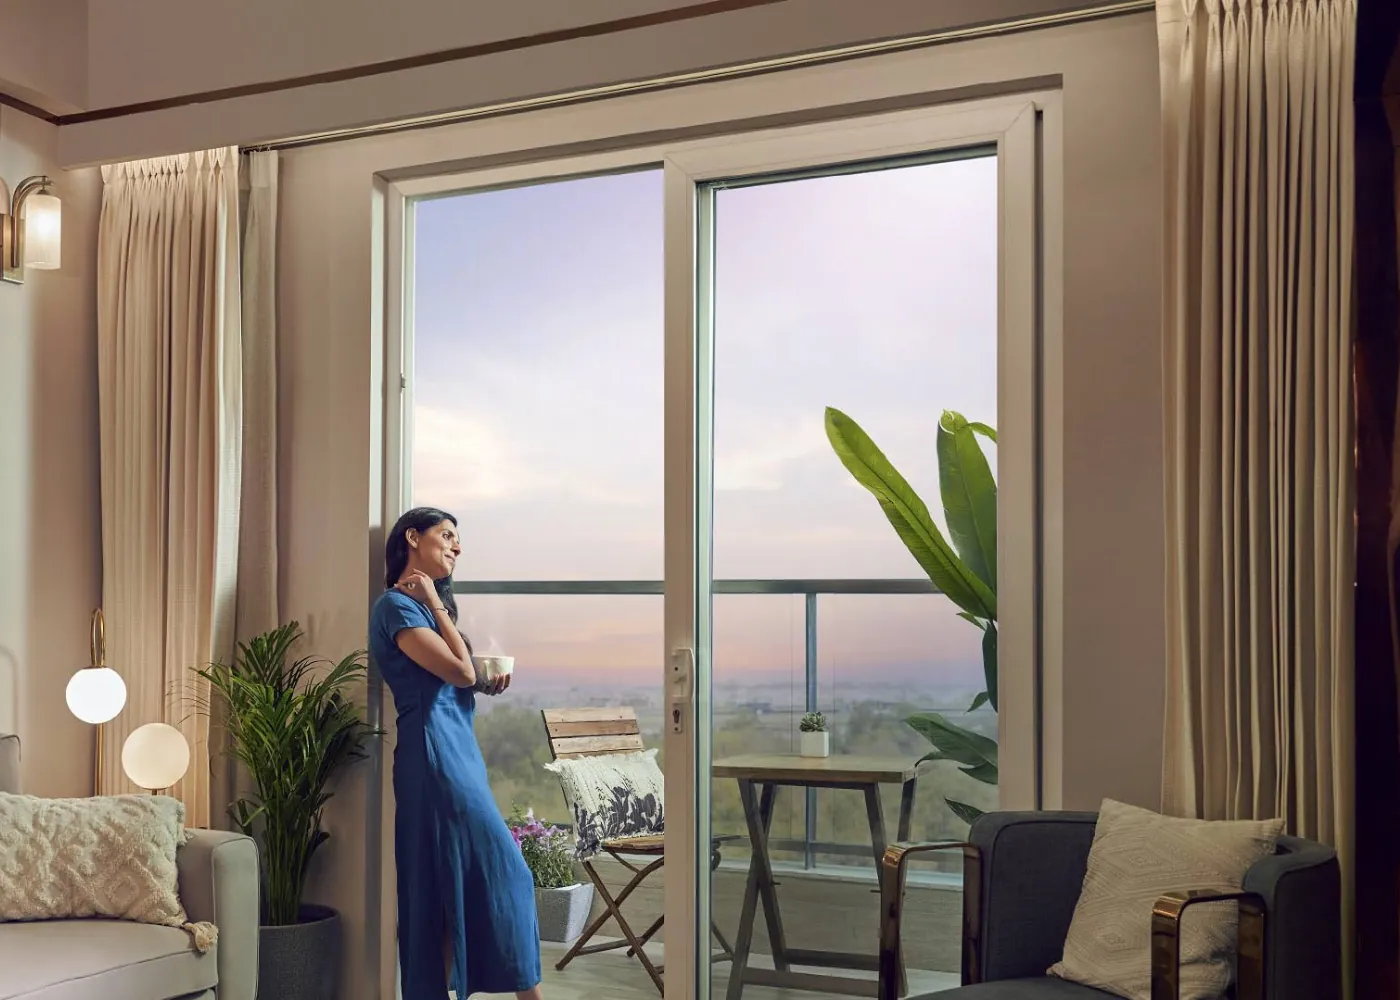
Living room with sliding doors to the balcony - Artistic Impression
Living room
Artistic Impression

A Panasonic package for air, security and everyday controls.

Air
VRF with AQI management
Ventilation
Energy recovery
Security
AI CCTV, video door phone
Comfort
Motorised curtains
See specifications
Artistic Impression

Sample Apartment · 1:36

Inside a sample apartment

A short film of the apartment interiors and finishes, as released by the developer.

Film by Hero Homes. It loads from YouTube only when you press play.

Amenities

The club and grounds in numbers

  • 57,000sq ft clubhouse
  • 70%of the site open, approx.
  • 3pools: covered, podium, rooftop
  • 13interior design options
  • 5tiers of security
  • 11acres, five towers

Club Gallery

The clubhouse, pools and gardens

Artistic Impression

Club Tour · 2:19

Clubhouse walkthrough

A walkthrough of the clubhouse renders: pools, fitness, lounges and the rooftop.

Film by Hero Homes. It loads from YouTube only when you press play.

Podium swimming pool between the towers at night - Artistic Impression
Podium pool
Artistic Impression
Rooftop dining terrace with planters and lounge seating - Artistic Impression
Rooftop restaurant
Artistic Impression
Family walking on the Miyawaki forest trail - Artistic Impression
Miyawaki forest trail
Artistic Impression
Reception lounge with a sculpted ceiling light - Artistic Impression
Reception lounge
Artistic Impression
Landscaped walkway between towers with a gateway frame - Artistic Impression
Landscaped walkway
Artistic Impression
Aerial view of the formal central garden between towers - Artistic Impression
Central garden
Artistic Impression
Double-height entrance lobby with a chandelier and water court - Artistic Impression
Double-height lobby
Artistic Impression
Arrival court and drop-off in front of a tower lobby - Artistic Impression
Arrival court
Artistic Impression

Specifications

How the homes are built and finished

Structure

  • Five high-rise towers
  • About four homes per core
  • Parking below ground
  • Floor count per sanctioned plan

Facade

  • Crowned tower tops
  • Wide wrap-around balconies
  • Laminated glass railings
  • Double-height entrance lobbies

Inside the home

  • Imported marble in living areas
  • Wooden flooring in bedrooms
  • VRF air conditioning with AQI control
  • Panasonic smart-home controls

Design team

  • Global architects and consultants, per the developer
  • Firm names not published
  • 13 interior design options
  • Schedule shared on request

Price

Base prices by home type

*Base price. Excludes stamp duty, registration, GST and other statutory charges. Prices vary by tower, floor and facing and are revised by the developer from time to time.

Calculators

Total cost and monthly EMI

Estimates for planning. The developer's cost sheet for a specific unit is the final word.

Other charges: floor or facing premium, parking, club, deposits. Take them from the unit's cost sheet.

Estimated total cost

₹5,38,10,000

Base price₹4,80,00,000
GST₹24,00,000
Stamp duty₹33,60,000
Registration₹50,000
Other charges₹0

Stamp duty and GST are worked on the base price as an estimate. Rates are as notified at the time of writing.

Estimated monthly EMI

₹3,12,416

Total interest ₹3,89,79,840

For planning only. Your bank's sanction, rate and fees decide the actual figure.

Map

The live map loads as it scrolls into view.

Open in Google Maps

Location

Sector 104, between the expressway and Old Gurugram

Distances as published by the developer. They are not drive times, and the metro station is proposed.

Proposed metro station
500 m
DPS Sector 104
0.8 km
Gurugram Railway Station
3 km
MDI Gurgaon
8.1 km
Medanta, Columbia Asia, Fortis
About 10 km
Diplomatic Enclave
11 - 12 km
DLF Cyber City, Udyog Vihar
12 - 15 km
IGI Airport
20 km
Location details
Artistic Impression

Location Video · 2:25

Sector 104 and its connections

The developer's film of Sector 104 and its connections. Distances shown are the developer's; check drive times yourself.

Film by Hero Homes. It loads from YouTube only when you press play.

FAQ

Common questions

What is the starting price of Hero Palatial?

At Hero Homes Palatial, the 3.5 BHK of 2,833 sq ft starts at a base price of ₹4.80 Cr. This excludes stamp duty, registration, GST and other statutory charges. The 4.5 BHK of 3,457 sq ft starts at ₹5.85 Cr. Penthouse prices are shared with the current price sheet.

Which configurations are available?

3.5 BHK homes of 2,833 sq ft, 4.5 BHK homes of 3,457 sq ft, and a limited number of penthouses of up to about 7,000 sq ft. The half in each case is a staff room.

What is the HARERA registration number?

Phase 1 is registered as RC/REP/HARERA/GGM/907/639/2025/10. Phases 2 and 4 carry separate registrations. You can check each one on the HARERA Gurugram portal.

When is possession?

Each phase has its own completion date in its HARERA registration. We share the date for the tower you are considering with the price sheet, and you should confirm it on the HARERA portal.

Can I see the floor plans?

Yes. The developer's unit plans are shared on request. We do not publish redrawn versions, because an approximation of a sanctioned drawing can mislead on room sizes.

How big is the clubhouse?

The developer gives the clubhouse as 57,000 sq ft, with a temperature-controlled pool, gym, wellness retreat, multi-purpose hall and business centre. A rooftop pool and rooftop restaurant are also shown.

Who runs this website?

A channel partner. We share developer information and arrange site visits. Bookings are made directly with Hero Homes.

Buyer Guides

Before you decide

Brochure

Get the Brochure and plans

Share your number and we will send the developer's brochure, the current price sheet and the HARERA details for the tower you are considering.

Or call +91 93553 02055

₹4.80 Cr onwards · 3.5 BHK · Sector 104 Enquire →

The Palatial · Sector 104